Home above the heart of Pasir Ris
Pasir Ris 8 is a 487-home condominium in an integrated development: seven residential blocks above a podium with Pasir Ris MRT, a bus interchange, a mall, a polyclinic and a town plaza. Fully sold.
Enquire Now Explore Unit TypesEverything below, a garden above
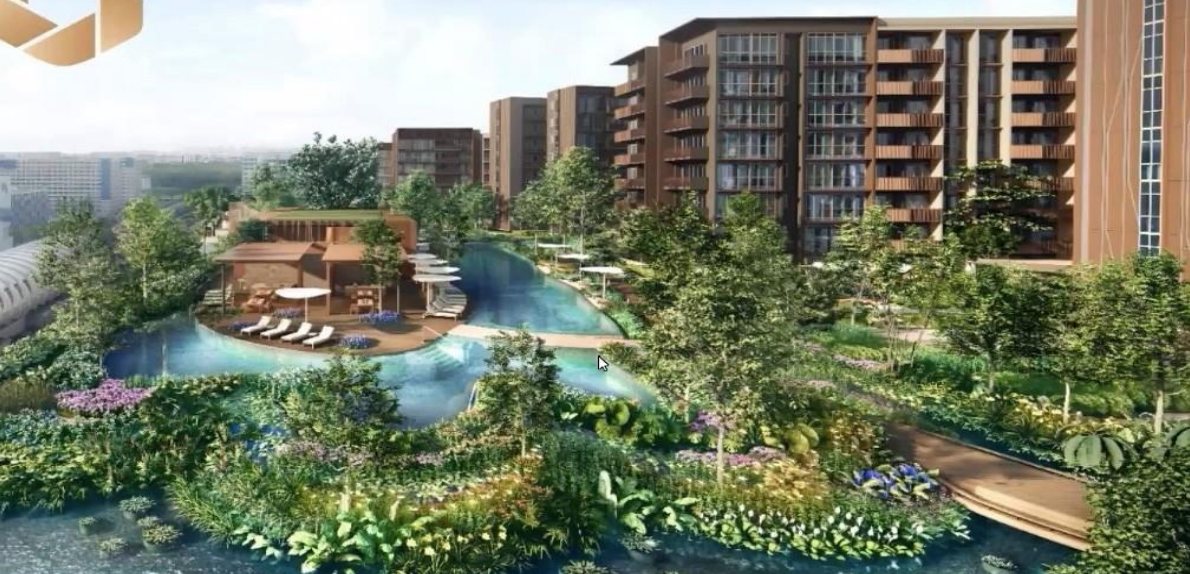
Pasir Ris 8 puts seven 10 and 11-storey residential blocks above a 4-storey podium that holds a bus interchange, an HDB town plaza with heritage garden, a polyclinic and a childcare centre. A landscaped deck of themed “dunes”, a 50m lap pool and a lagoon sit on top, with Pasir Ris MRT linked at level 1.
- The address – 8 to 20 Pasir Ris Drive 8, District 18, beside Pasir Ris MRT on the East West Line.
- The homes – 1-bedroom to 4-bedroom homes, with flexi and guest-room layouts for larger families.
- The lifestyle – A 50m lap pool, adventure pool, jacuzzi lounge, Club 8 clubhouse, co-working lounge and kids’ club.
Launched July 2021, now fully sold
Status
Pasir Ris 8 is fully sold. Prices are therefore not shown on this site and any figures are for reference only. Please enquire if you are interested in this development or similar homes in the area.
Launch date
Sales launched on 24 July 2021 for the 487-unit integrated development at Pasir Ris Drive 8.
Launch-weekend sales
415 of 487 units (85%) were sold over the launch weekend, at an average of close to $1,600 psf, with prices ranging from about $1,400 to $2,000 psf (source: EdgeProp, 25 July 2021).
Developer
Allgreen Properties Limited and Kerry Properties Limited, through Phoenix Residential Pte Ltd and Phoenix Commercial Pte Ltd.
Launch figures are from press reports at the time and are shown for reference only.
An integrated address with a resort deck
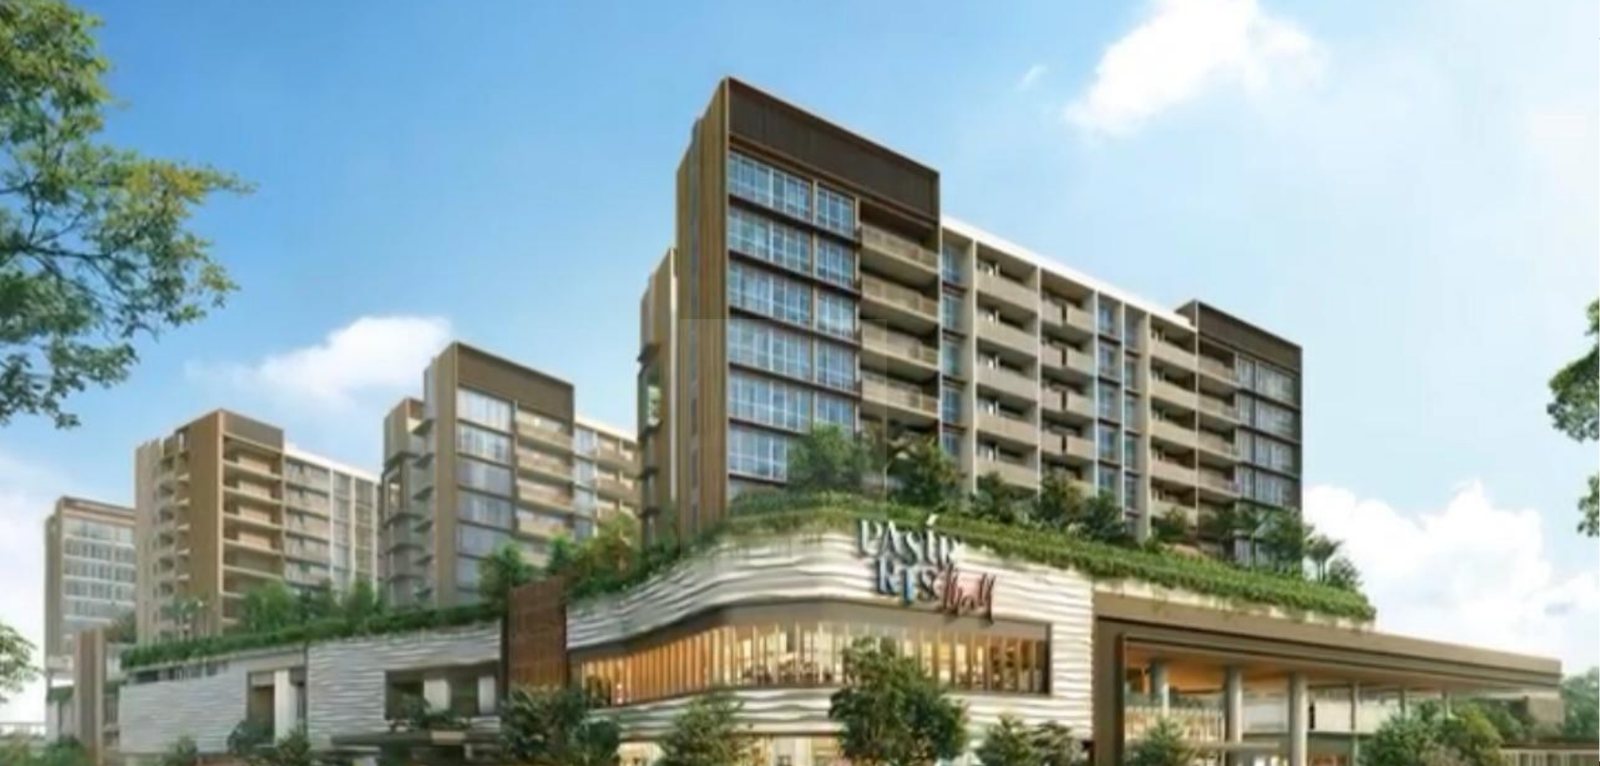
Seven residential blocks
Blocks of 10 and 11 storeys rise from the green podium.
Lagoon and pools
A 50m lap pool, adventure pool and children’s pool on the deck.
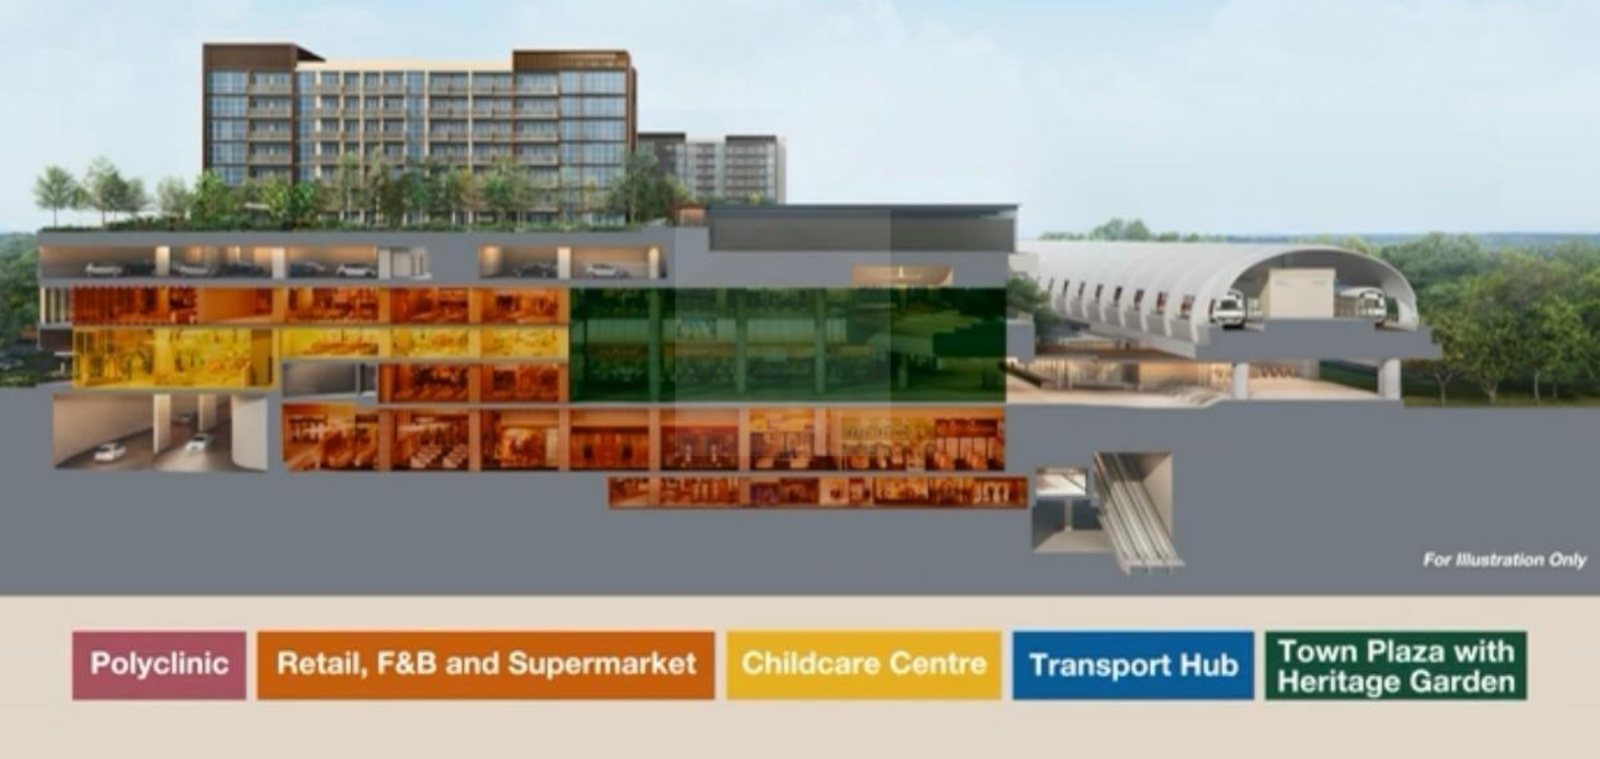
Integrated podium
A polyclinic, retail, supermarket, childcare centre, transport hub and town plaza below the homes.
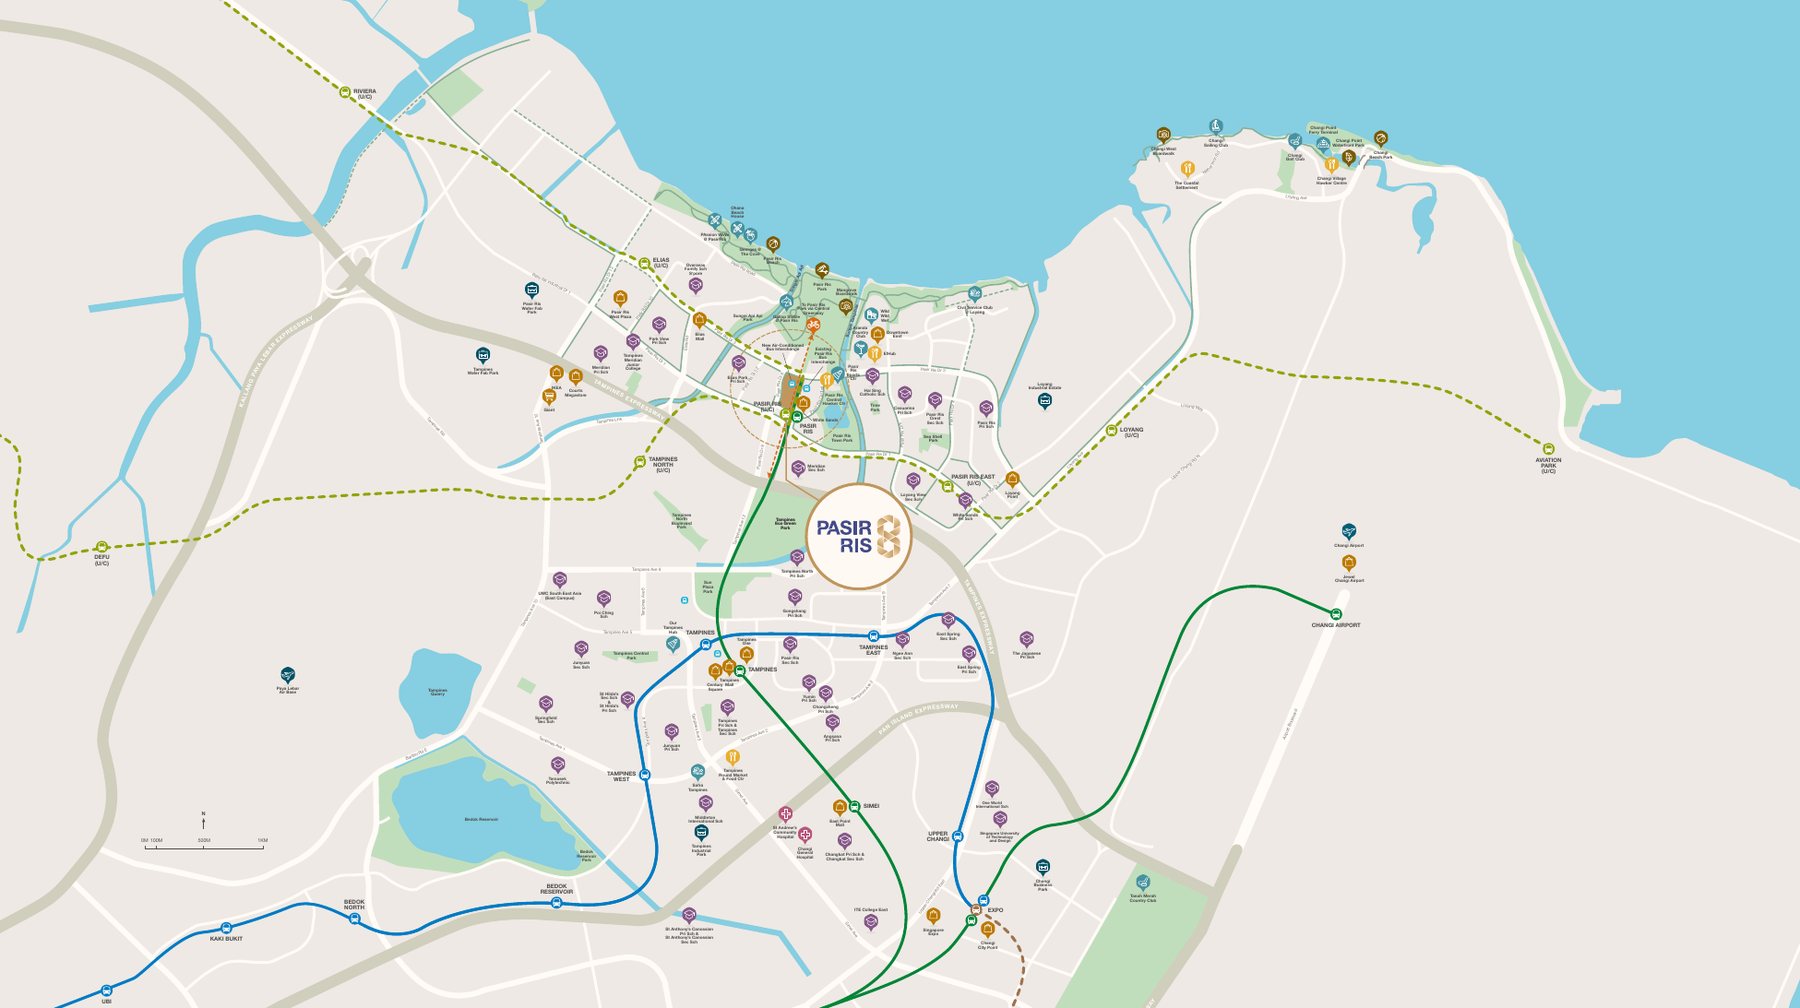
Pasir Ris and beyond
Pasir Ris Park, the town centre and the future Cross Island Line nearby.
Connected from the front door
Pasir Ris MRT
Direct access to Pasir Ris MRT (East West Line) at level 1, with an underground linkway to the future Cross Island Line at basement 2.
Bus interchange
An integrated air-conditioned bus interchange and a MINDEF pick-up and drop-off point at level 1.
Pasir Ris Mall
A mall, a polyclinic, an HDB town plaza with heritage garden and a childcare centre are in the same development.
Pasir Ris Park
A Central Greenway connects the development to Pasir Ris Park.
Figures are from the developer’s factsheet and FAQ and are subject to change. Future developments should be independently verified.
Pasir Ris Town and the east coast
Pasir Ris 8 is at the heart of Pasir Ris Town, with schools, Pasir Ris Park and the coast nearby, and the Changi, Tampines and Loyang areas within reach.
Direct access to Pasir Ris MRT
Pasir Ris 8 sits above Pasir Ris MRT and the bus interchange, with a mall, polyclinic and town plaza in the same development.
Connectivity
Residents reach Pasir Ris MRT (East West Line) directly at level 1, and the integrated bus interchange is in the same development. An underground linkway at basement 2 leads to the future Cross Island Line.
- Pasir Ris MRT (East West Line)Direct access, level 1
- Integrated bus interchangeLevel 1
- Future Cross Island LineLinkway at basement 2
- Pasir Ris MallIn the development
- PolyclinicIn the development
- Pasir Ris ParkVia Central Greenway
Information is from the developer’s factsheet. Future infrastructure should be independently verified.
Schools, shops and the park
In the development
- Pasir Ris MallLevel 1 and above
- PolyclinicPodium
- HDB town plaza with heritage gardenPodium
- Childcare centrePodium
Primary schools
- Elias Park Primary SchoolWithin 2km
- Casuarina Primary SchoolWithin 2km
- Pasir Ris Primary SchoolWithin 2km
- White Sands Primary SchoolWithin 2km
- Park View Primary SchoolWithin 2km
Secondary & tertiary
- Pasir Ris Crest Secondary SchoolWithin 2km
- Hai Sing Catholic SchoolWithin 2km
- Tampines Meridian Junior CollegeNearby
- Temasek PolytechnicNearby
- SUTDNearby
International schools
- Overseas Family SchoolNearby
- UWC South East AsiaNearby
- The Japanese Primary School, Changi CampusNearby
Schools are listed by the developer as within 1km and 2km. School registration eligibility and distances should be independently verified with MOE.
A new town centre for the east
Pasir Ris 8 is part of the redevelopment of Pasir Ris town centre, bringing the MRT station, bus interchange, retail, healthcare and homes together in one development.
Future developments are subject to change and should be independently verified.
1 to 4-bedroom homes in seven blocks
487 residences in seven 10 and 11-storey blocks, from 517 sqft one-bedroom flexi homes to 1,550 sqft four-bedroom suites. Fully sold.
| Unit type | Layouts | No. of units | Size (sqft) |
|---|---|---|---|
| 1-Bedroom Flexi | AF1 | 53 | 517 |
| 1-Bedroom + Study | AS1 | 39 | 538 |
| 2-Bedroom | B1, B2, B3 | 89 | 710 – 721 |
| 2-Bedroom Premium | BP1 | 115 | 775 |
| 2-Bedroom Premium + Study | BPS1 | 15 | 829 |
| 3-Bedroom | C1, C2, C3 | 72 | 1,023 – 1,066 |
| 3-Bedroom Premium + Guest | CPG1, CPG2, CPG3 | 74 | 1,259 – 1,302 |
| 4-Bedroom Premium Flexi | DPF1 | 16 | 1,464 |
| 4-Bedroom Suite + Guest | DSG1, DSG2 | 14 | 1,539 – 1,550 |
| Total | 487 |
Unit mix and sizes are from the developer’s factsheet and FAQ dated 5 July 2021, include balcony or private enclosed space where applicable, and are approximate and subject to final survey. Pasir Ris 8 is fully sold. For resale availability, please enquire.
Flexible layouts for every household
Starter homes
- 1-bedroom Flexi of 517 sqft
- 1-bedroom with study of 538 sqft
- Efficient layouts near the MRT
Two-bedroom homes
- 2-bedroom from 710 sqft
- 2-bedroom Premium of 775 sqft
- 2-bedroom Premium with study of 829 sqft
Family homes
- 3-bedroom from 1,023 sqft
- 3-bedroom Premium with guest room to 1,302 sqft
- Extra guest room for visitors or helpers
Large homes
- 4-bedroom Premium Flexi of 1,464 sqft
- 4-bedroom Suite with guest room to 1,550 sqft
- See the Site & Floor Plans page
The deck and the podium
Residential blocks
Seven blocks above the green podium, close to the MRT.
The lagoon
The pools and pavilions on the landscaped deck.
Integrated podium
Transport, retail, healthcare and community uses below the homes.
Images are artist’s impressions for illustration only. Actual finishes and fittings are as stated in the Sales and Purchase Agreement.
Project Fact Sheet
Key details of Pasir Ris 8 at a glance: tenure, site, unit mix, facilities and the project team.
| Project | Pasir Ris 8 |
| Address | 8, 10, 12, 14, 16, 18 and 20 Pasir Ris Drive 8, Singapore (District 18) |
| Developer | Phoenix Residential Pte Ltd and Phoenix Commercial Pte Ltd (Allgreen Properties Limited and Kerry Properties Limited) |
| Tenure | 99 years from 5 July 2021 |
| Land area | About 38,003.7 sqm (whole mixed-use site) |
| Plot ratio | 2.5 |
| Development | A mixed-use development with 2 basements for carpark and commercial use, an underground linkway, a 4-storey podium (bus interchange, HDB town plaza, polyclinic) and 7 blocks of 10 and 11-storey residential flats |
| Total units | 487 residential units (53 x 1-bedroom Flexi, 39 x 1-bedroom + study, 89 x 2-bedroom, 115 x 2-bedroom Premium, 15 x 2-bedroom Premium + study, 72 x 3-bedroom, 74 x 3-bedroom Premium + guest, 16 x 4-bedroom Premium Flexi, 14 x 4-bedroom Suite + guest) |
| Status | Fully sold |
| Integrated amenities | Pasir Ris Mall, polyclinic, HDB town plaza with heritage garden, childcare centre and Central Greenway to Pasir Ris Park |
| Car parking | 414 residential lots |
| Expected vacant possession | 30 June 2026 |
| Expected legal completion | 30 June 2029 |
Information is from the developer’s factsheet and FAQ dated 5 July 2021 and is subject to change.
Facilities at a glance
Club 8 (level 3)
- Arrival lounge and club lounge
- Bicycle club and co-working lounge
- Club gym
Welcome Dune
- Gourmet kitchen and party room
- The Avenue and Mist Trail
- The Signature Tree and two song rooms
Reading & Relax Dunes
- Study, reading and co-working pavilions
- 50m lap pool and poolside deck
- Poolside and terrace BBQ pavilions, jacuzzi lounge
- Boardwalk, meandering stream and Api Api bio pond
Garden & Wellness Dunes
- The Lawn, sensory garden and reflexology path
- Urban farm and greenhouse pavilion
- Yoga deck, open gym and zen pavilion
- Adventure pool, wall climb and grill area
The Kids’ Club
- Interactive playroom and party room
- Fountain and foggy waterplay
- Children’s pool, toddler playground and play area
Parking & transport
- 414 residential car park lots
- Direct access to Pasir Ris MRT
- Bus interchange at level 1
Live beautifully at Pasir Ris 8
Click any image to enlarge. Renderings are artist's impressions.
Site & Floor Plans
Click plans to enlarge. Plans are not to scale.
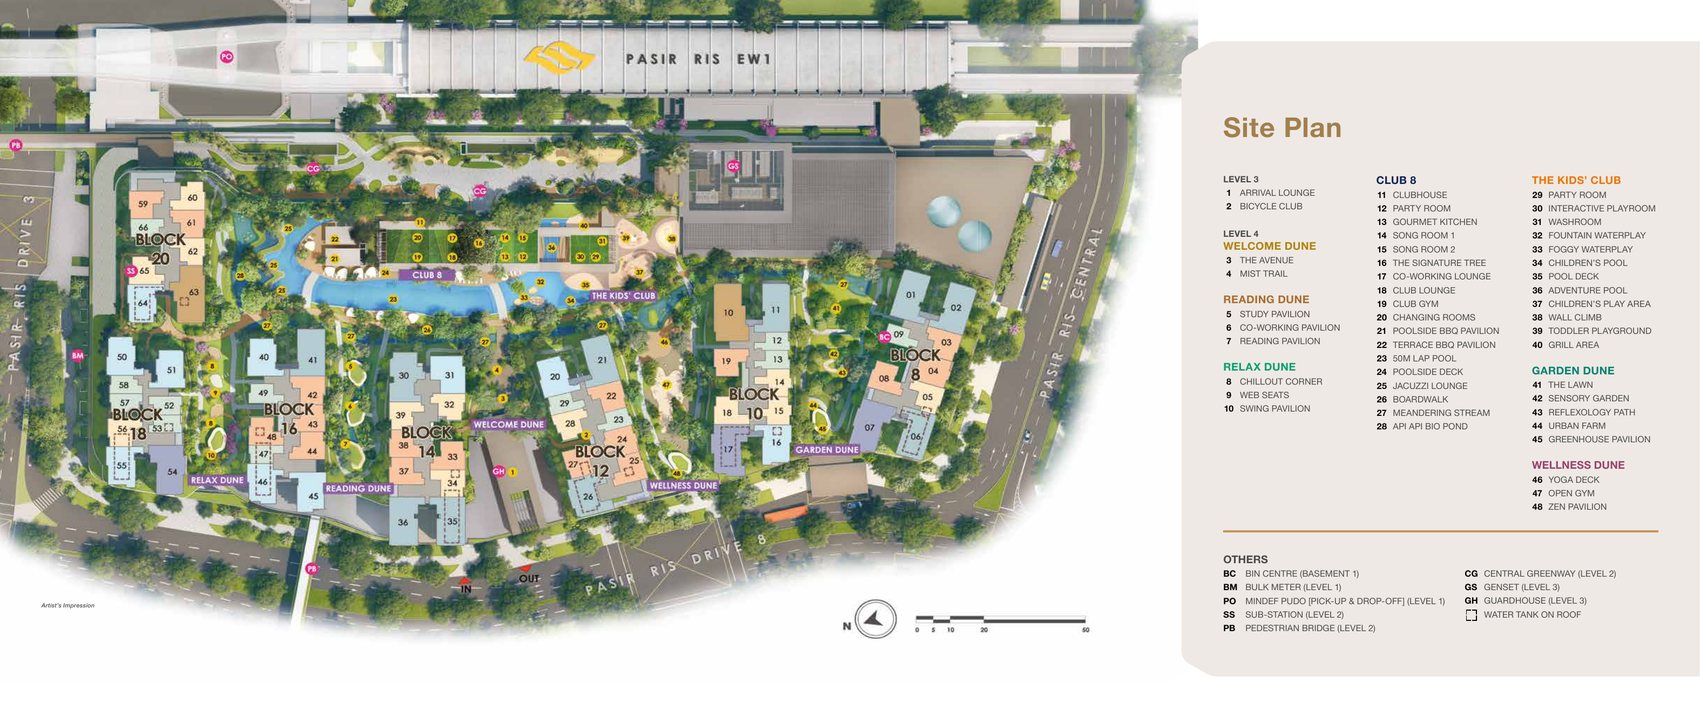
Site plan
Seven residential blocks stand on the podium deck, with the pools, pavilions, lawns and play areas arranged as themed “dunes” between them.
- Residential blocks7 x 10 and 11 storeys · 487 units
- Land areaAbout 38,003.7 sqm
- PodiumBus interchange, polyclinic and town plaza
- Residential parking414 lots
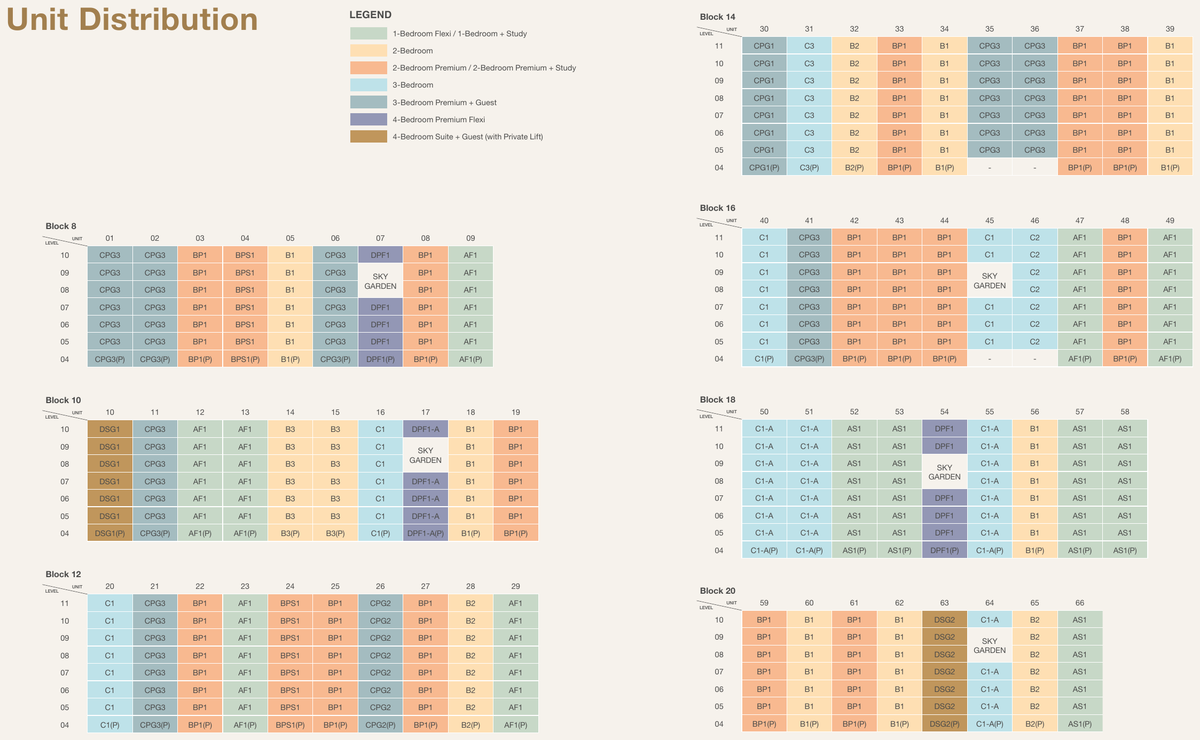
Unit distribution
The distribution chart shows the unit type on every stack of the seven blocks.
Typical floor plans
Click any plan to enlarge. Plans shown are representative layouts of each unit type; (P) variants follow the same layout.
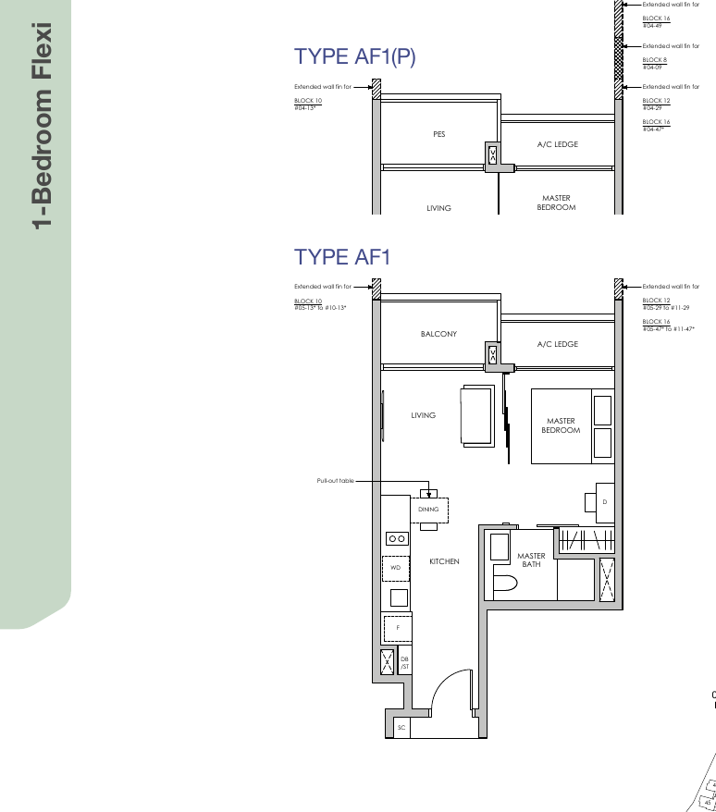
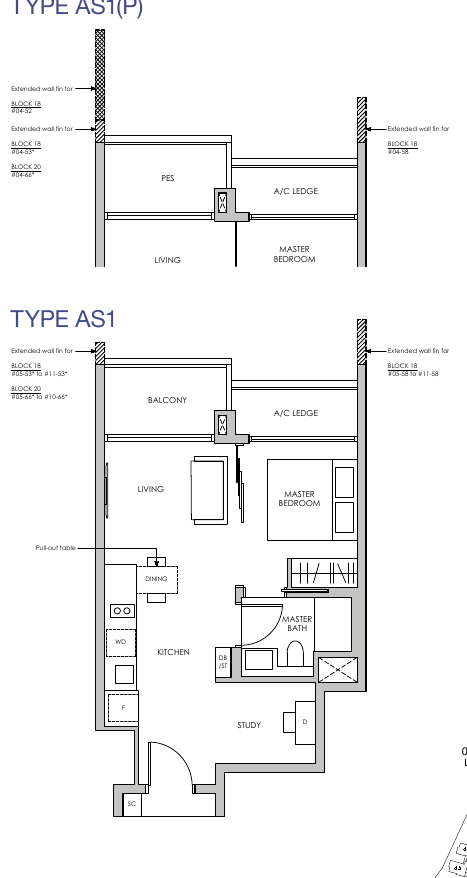
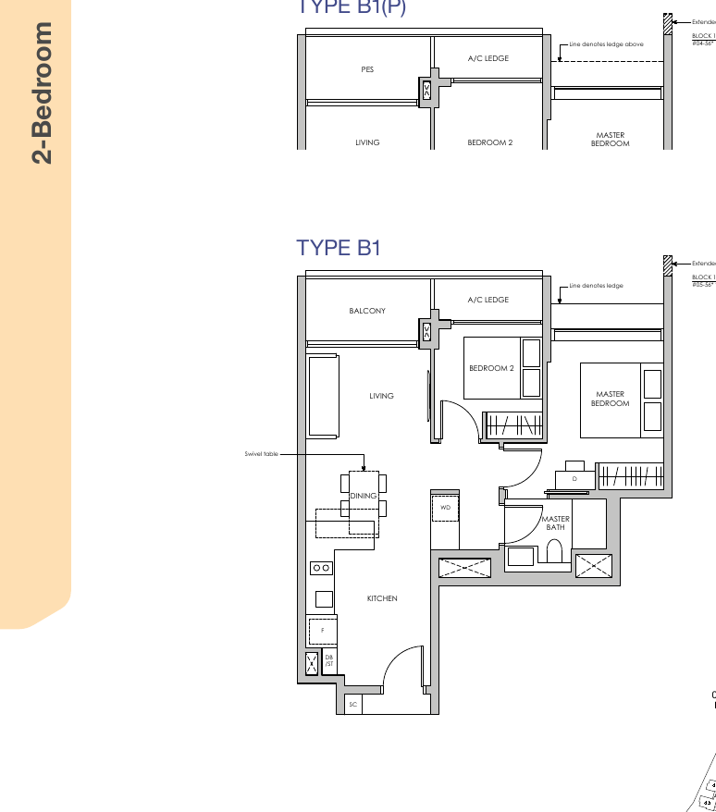
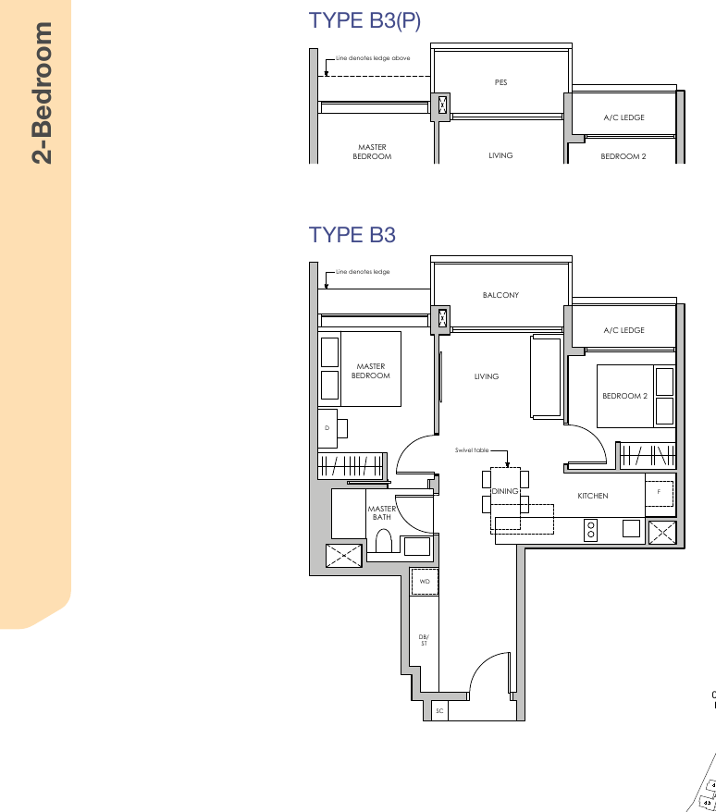
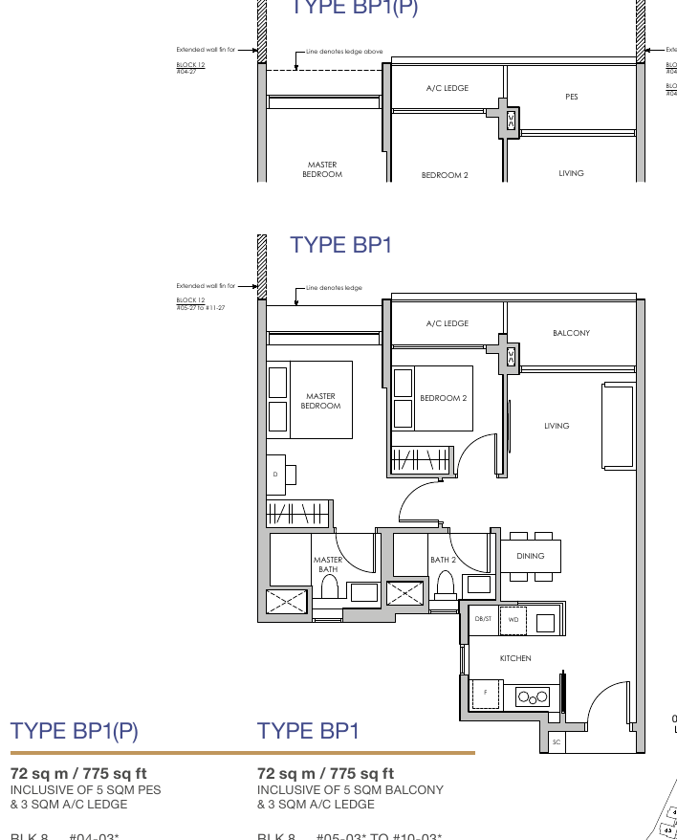
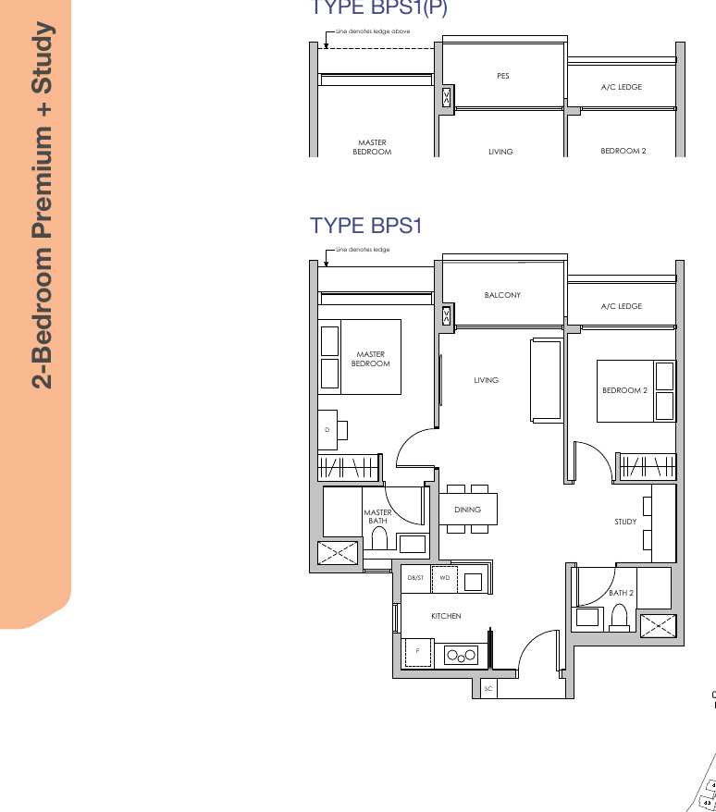
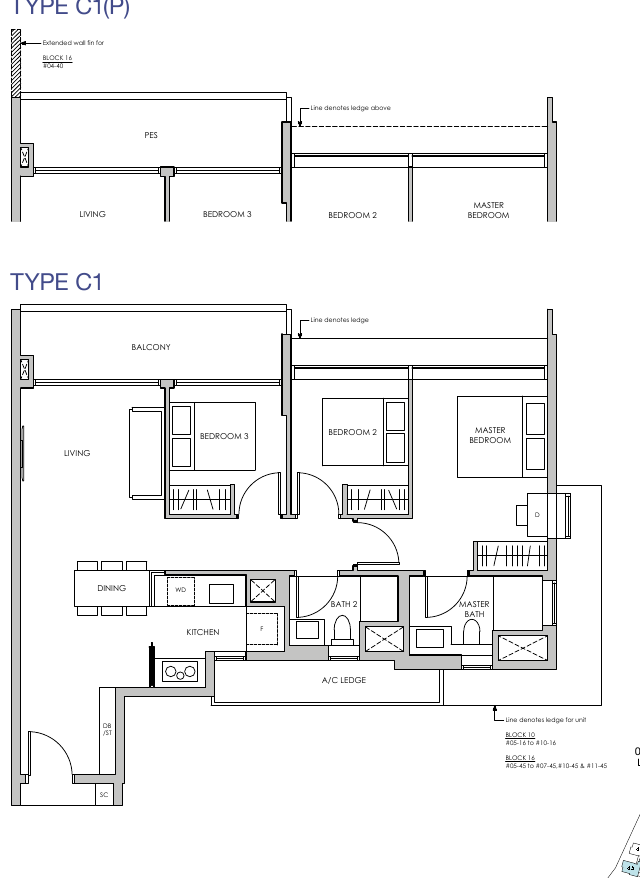
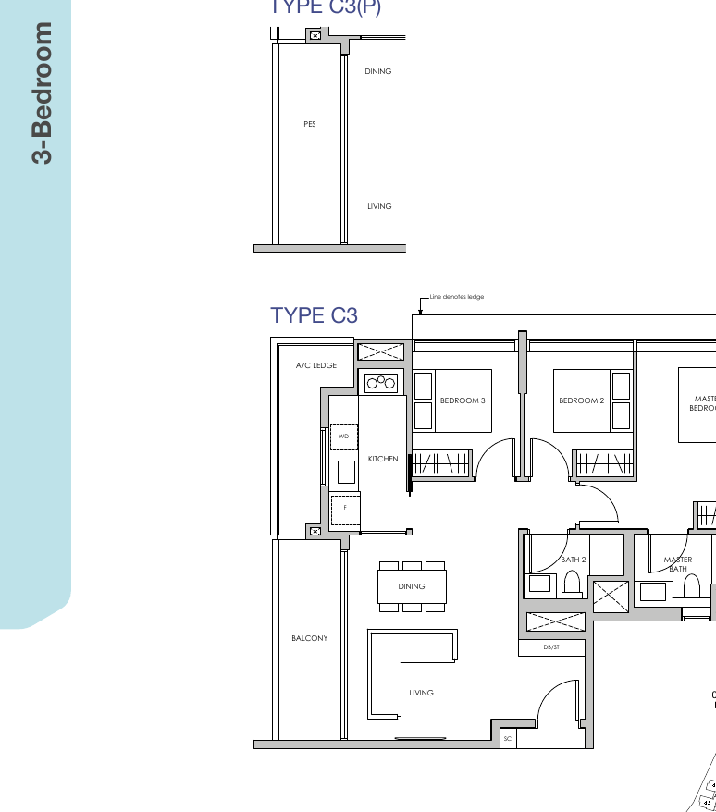
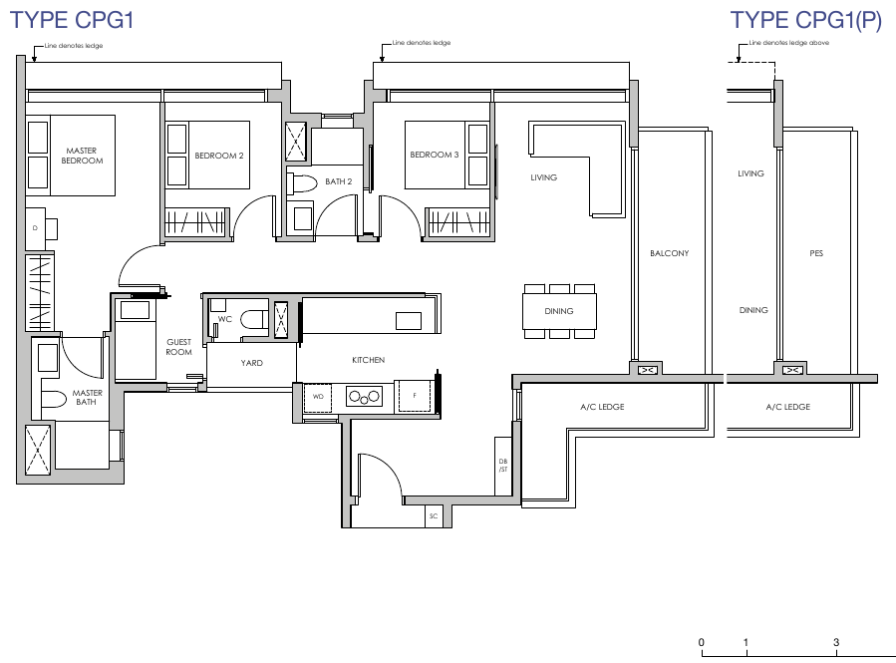
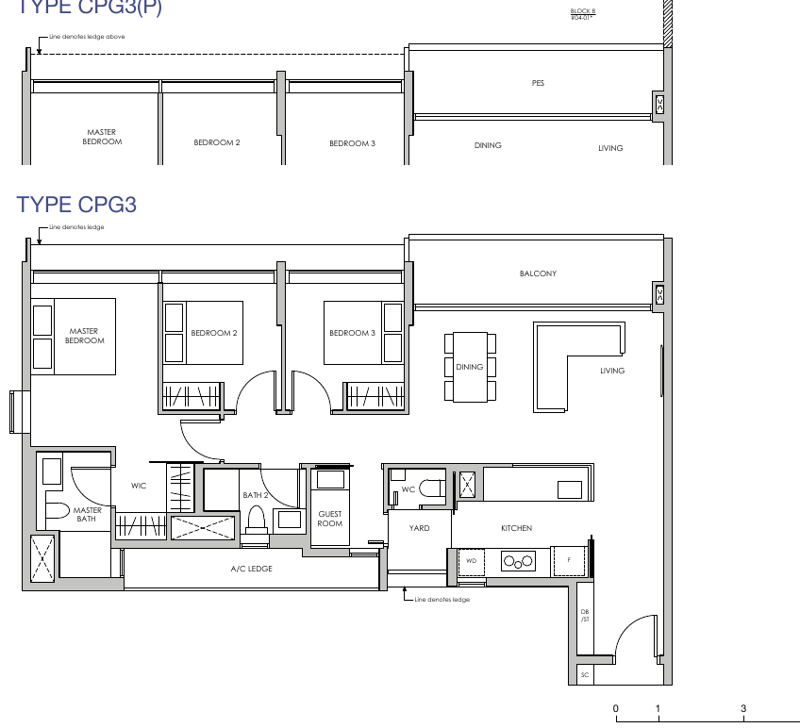
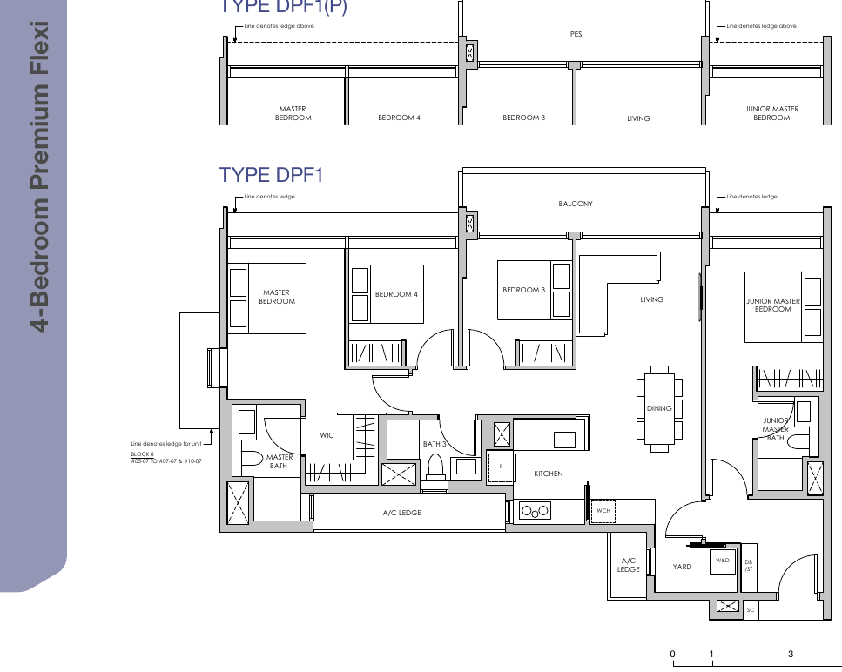
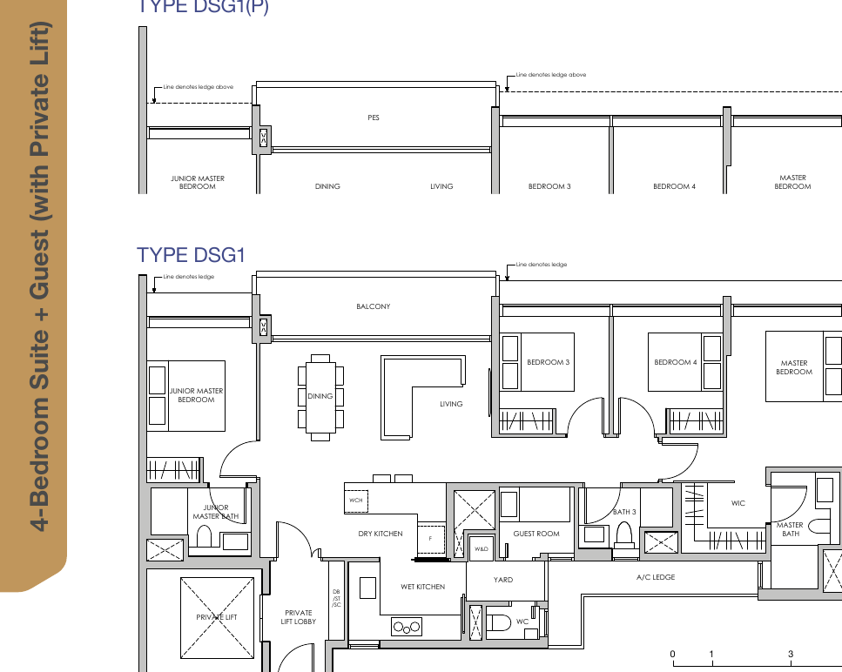
All plans, areas and measurements are approximate, subject to final survey and to change as required by the relevant authorities.
Allgreen Properties and Kerry Properties
Pasir Ris 8 is developed by Allgreen Properties Limited and Kerry Properties Limited, through Phoenix Residential Pte Ltd and Phoenix Commercial Pte Ltd.
Allgreen Properties
A Singapore property developer with residential, retail and commercial projects.
Kerry Properties
A Hong Kong-listed property developer with projects across Asia.
The project team
DCA Architects (architect), SHMA (landscape) and Woh Hup (Private) Limited (main contractor).
Project details
| Developer | Phoenix Residential Pte Ltd and Phoenix Commercial Pte Ltd (Allgreen Properties Limited and Kerry Properties Limited) |
| Architect | DCA Architects Pte Ltd |
| Interior designer | SuMisura (1 and 2-bedroom) and Cynosure (3-bedroom) |
| Landscape consultant | SHMA Company Limited |
| Main contractor | Woh Hup (Private) Limited |
| M&E engineer | J Roger Preston (S) Pte Ltd |
| C&E engineer | Mott MacDonald Singapore Pte Ltd |
| Quantity surveyor | Threesixty Cost Management Pte Ltd |
| Conveyance solicitor | Allen & Gledhill LLP |
| Expected vacant possession | 30 June 2026 |